<-- style PDP --> 161 Holly Drive, Stirling - Detached for sale for $489,900
  • sold

161 Holly Drive

Stirling, Ontario, K0K 3E0 - Stirling Ward

$489,900$000000

  • Neighbourhood

    Stirling Ward

  • Major Intersection

    Elizabeth Street and Holly Drive

  • Listed Since: 126 day(s)

  • Last update: 110 day(s) ago

Overview

  • Property Type

    Detached, Bungalow-Raised

  • Bedrooms

    2 + 1

  • Bathrooms

    2

  • Basement

    Full + Finished

  • Kitchen

    1

  • Total Parking

    5 (1 Carport Garage)

  • Lot Size

    63x158 (Feet)

  • Taxes

    $3,399.31 (2025)

  • Type

    Freehold

Property Description

Property description for 161 Holly Drive, Stirling

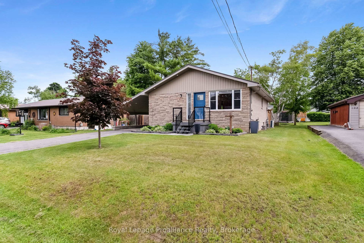
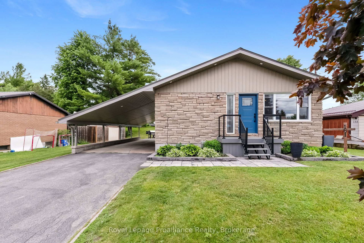
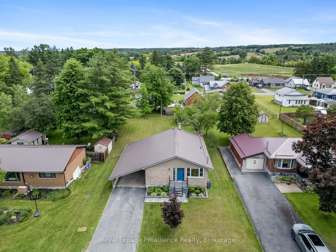
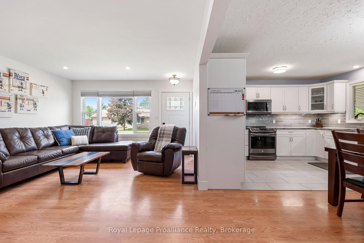
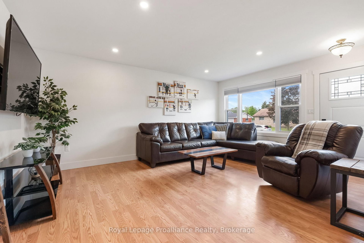
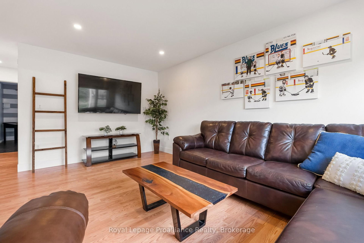
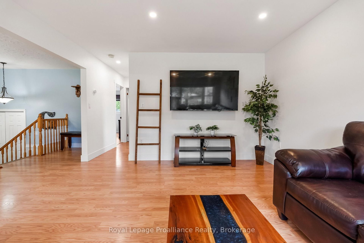
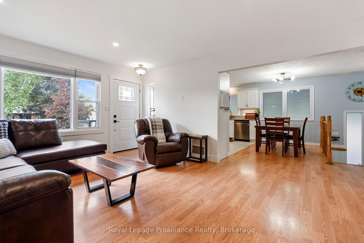
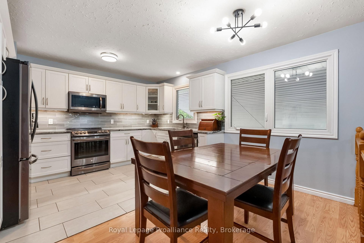
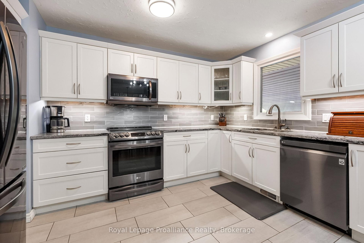
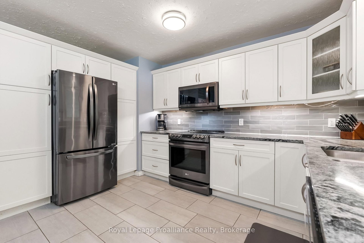
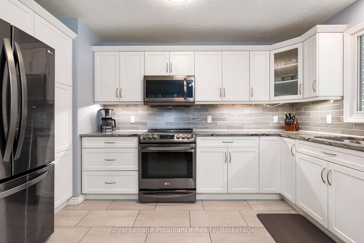
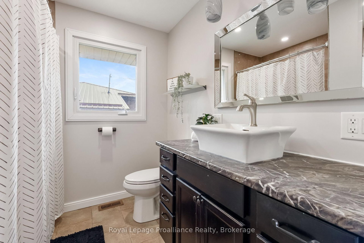
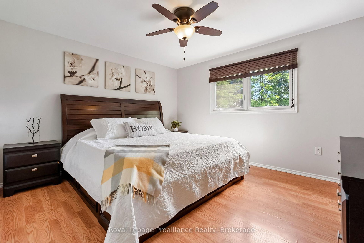
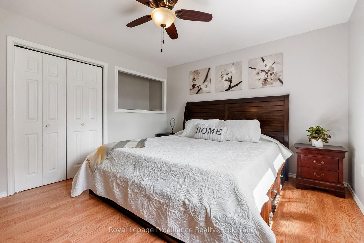
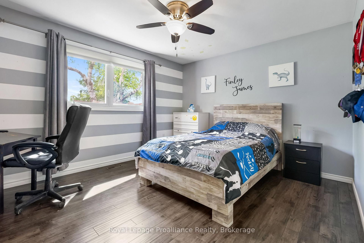
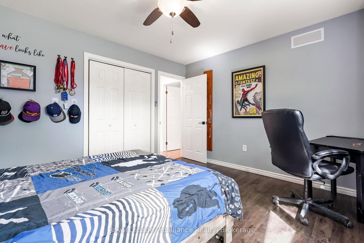
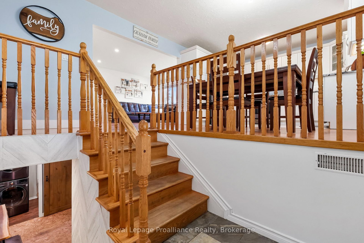
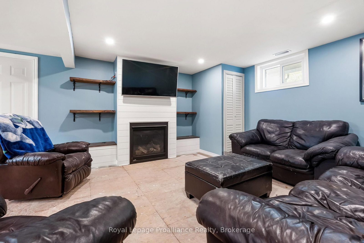
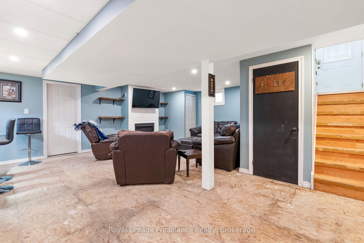
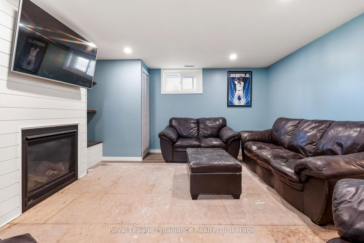
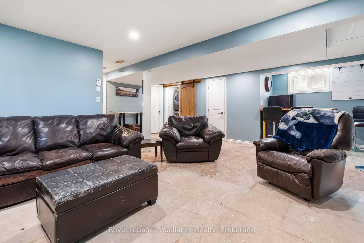
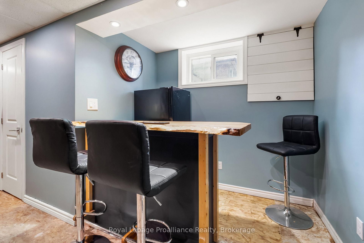
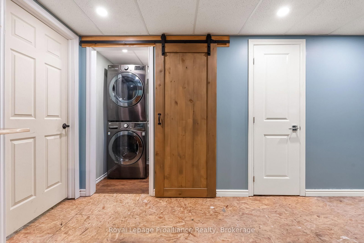
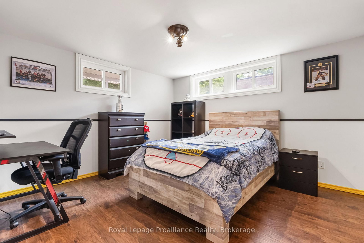
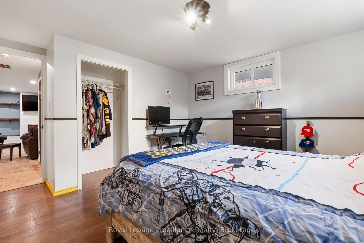
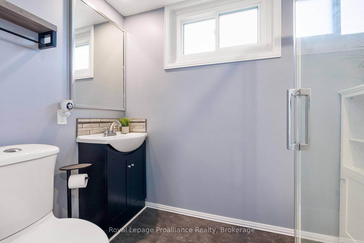
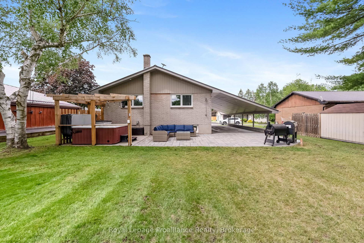
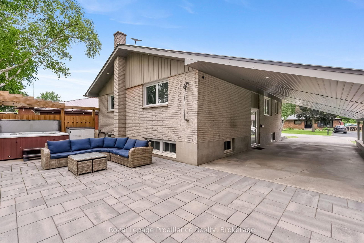
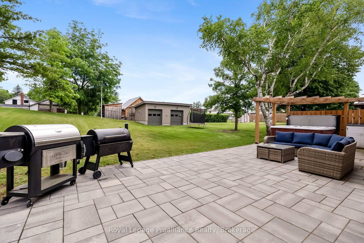
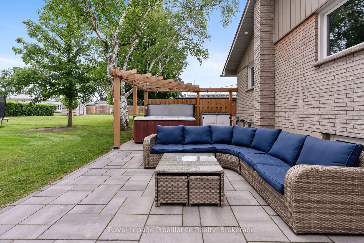
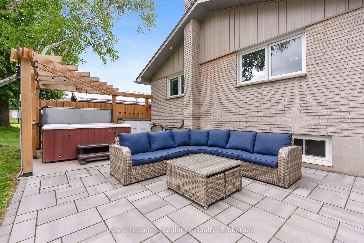
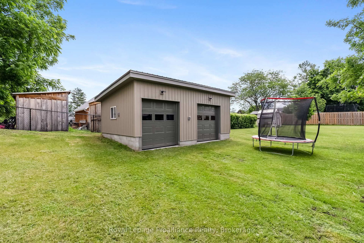
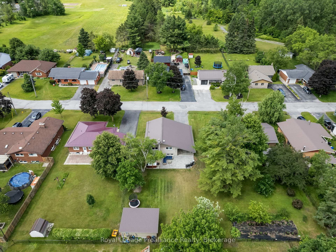
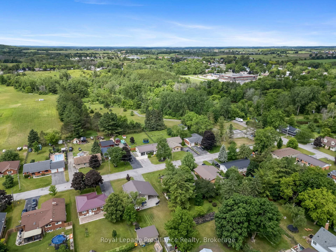
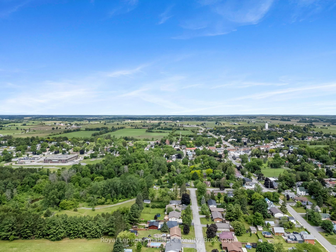
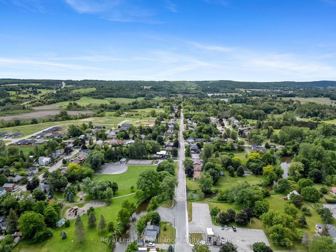
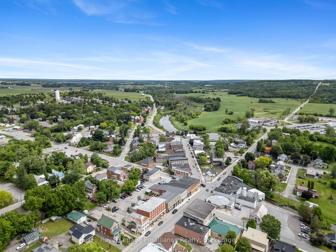
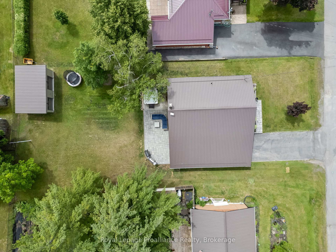
The perfect place to lay down roots - 161 Holly Drive in Stirling offers the ideal blend of comfort, functionality, and space for the whole family to enjoy. Located on a quiet dead-end road, this beautifully maintained 2+1 bedroom bungalow provides a peaceful setting while still being close to everything you need. The inviting exterior features updated composite front steps with railing, adding great curb appeal and a modern touch. The spacious carport provides covered parking for two vehicles, while outdoor pot lighting under the carport and soffits adds excellent nighttime lighting and makes enjoying the outdoors easy year-round. Inside, the main floor offers a bright and welcoming living room featuring a large picture window that fills the space with natural light. The updated kitchen showcases a tasteful backsplash and functional design, perfect for everyday living and entertaining. Two bedrooms and a 4-piece bathroom complete the main level, while the lower level offers additional living space with a large recreation room, cozy gas fireplace, third bedroom, 3-piece bathroom, and convenient basement laundry. The basement is the perfect place for family movie nights, relaxing evenings, or hosting guests. New carpet on the basement stairs and lower level is scheduled to be completed June 26th. The backyard is made for enjoying time with family and friends, featuring a large patio area and hot tub - the perfect setup for outdoor gatherings and creating lasting memories. A newer 14' x 22' shed at the back of the property provides excellent storage with one pull-up door and one automatic door for added convenience. Enjoy the benefits of a fantastic location, with the ball field, park, downtown Stirling amenities, and the public school all nearby and within walking distance. 161 Holly Drive offers the perfect combination of quiet neighbourhood living, convenience, and a home designed to be enjoyed for years to come.

Listed by Royal Lepage Proalliance Realty

  • MLS #

    X13454690

  • Sq. Ft

    1100-1500

  • Sq. Ft. Source

    MLS

  • Lot Irregularities

    Y

  • Year Built

    51-99

  • Pool

    None

  • Drive

    Pvt Double

  • Garage

    Carport, 1 spaces

  • Total Parking

    5

  • Family Room

    N

  • Den

    N

  • Exterior

    Brick

  • Fireplace

    Y

  • Roof

    Metal

  • Foundation

    Block

  • Elevator

    n/a

  • Water View

    n/a

  • Laundry Level

    Lower

  • Heat

    Forced Air

  • A/C

    Central Air

  • Water

    Municipal

  • Water Supply

    n/a

  • Sewers

    Sewers

  • Central Vac

    N

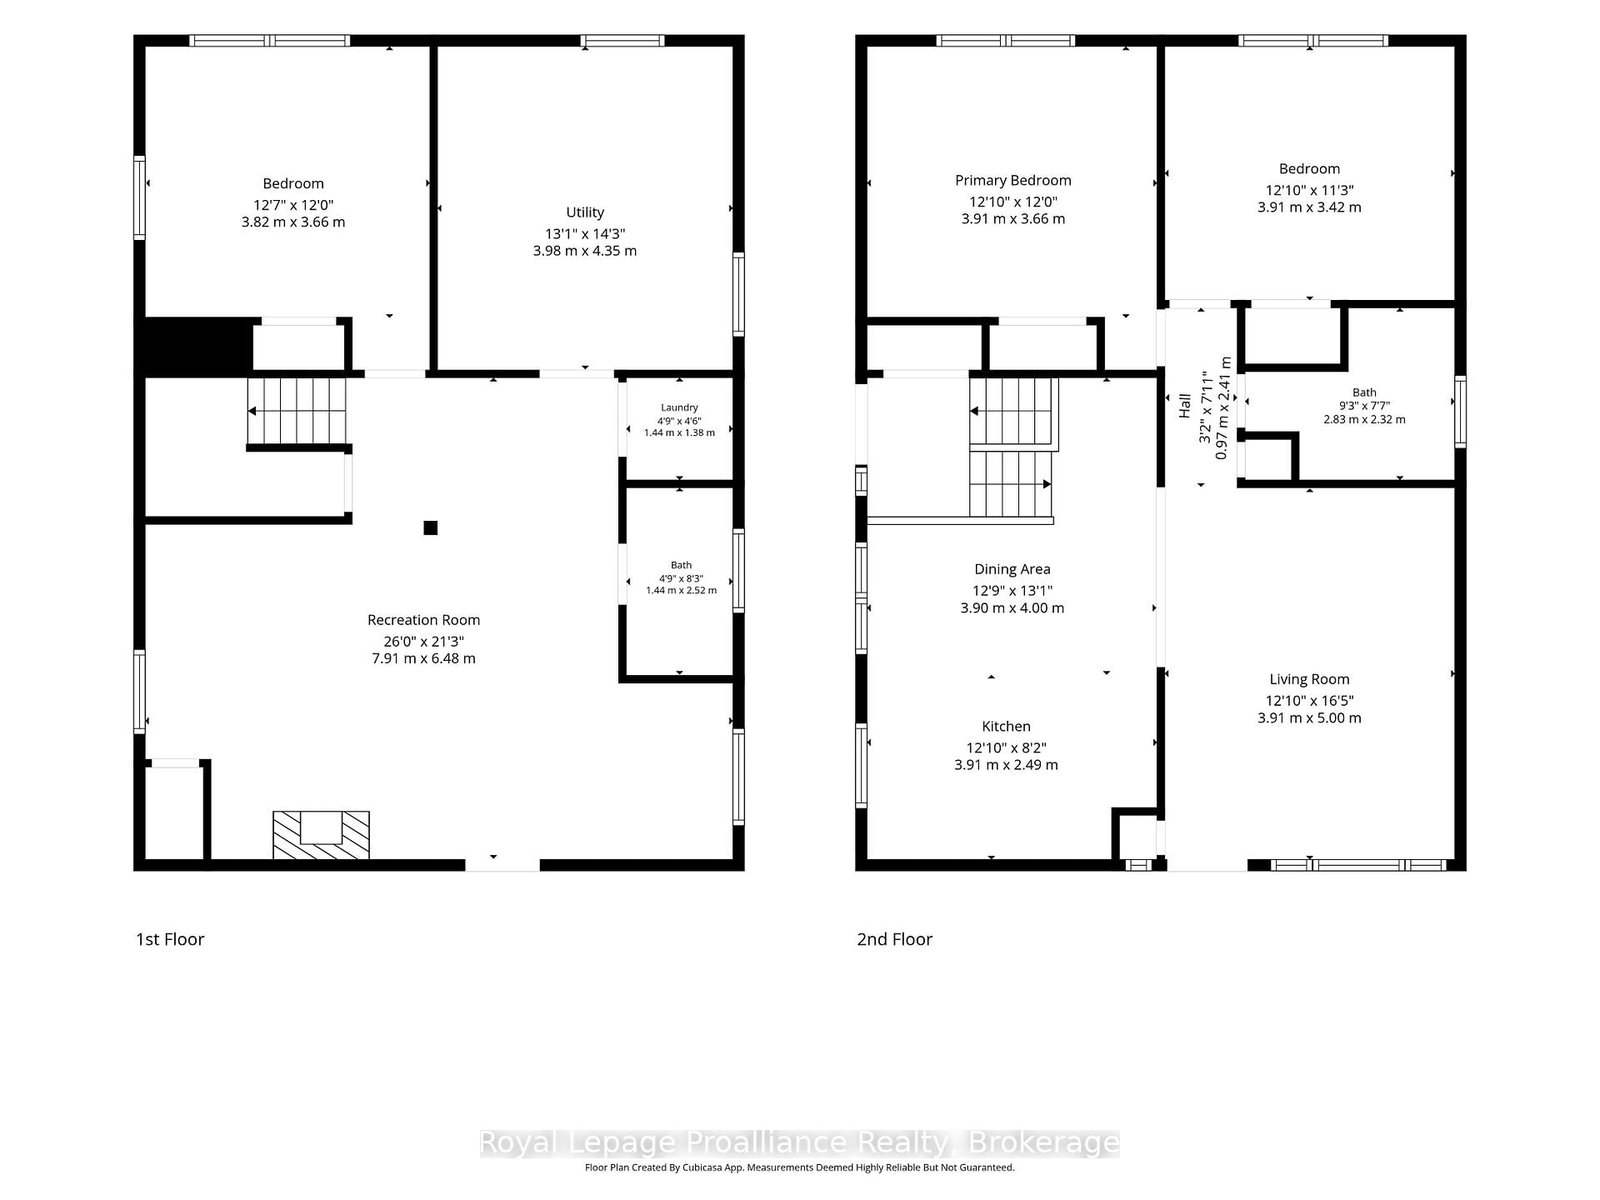
  • Kitchen

    3.91 x 2.49 ft Main level

  • Dining

    3.9 x 4.0 ft Main level

  • Living

    3.91 x 5.0 ft Main level

  • Primary

    3.91 x 3.66 ft Main level

  • Br

    3.91 x 3.42 ft Main level

  • Br

    3.82 x 3.66 ft Bsmt level

  • Rec

    7.91 x 6.48 ft Bsmt level

    Gas Fireplace

  • Laundry

    1.44 x 1.38 ft Bsmt level

  • Utility

    3.98 x 4.35 ft Bsmt level

  • Bathroom

    2.83 x 2.32 ft Main level

    4 Pc Bath

  • Bathroom

    1.44 x 2.52 ft Bsmt level

    3 Pc Bath

Thinking of Selling?

Find Out Your Home’s Value in Today’s Market!

No Email or Signup is required to view your home estimate.

estimate your home value

Contact Manoj Kukreja

Sales Representative,
Century 21 People’s Choice Realty Inc.,
Brokerage
(647) 576 - 2100

Manoj profile avatar

Estimated price

Date
Price
Change
2026-06-17
$497,007
0.75%

Mortgage Calculator

This data is for informational purposes only.

Mortgage Payment per month

Principal Amount

Interest

Total Payable

Amortization

Amortization

Closing Cost Calculator

This data is for informational purposes only.

Closing Cost Total for this property

Total Cash flow for purchasing this property

Down Payment(%)*
Additional information

Provincial Land Transfer Tax

Ontario Land Transfer Tax Rebate

Toronto Land Transfer Tax

Toronto Land Transfer Tax Rebate

PST on CMHC Insurance Premium

Lawyer Fees

$2,825

Government Registration Fee's

$164

Title Insurance

Closing Cost Total

Total Cash flow for purchasing this property

Provincial Land Transfer Tax

Ontario Land Transfer Tax Rebate

Toronto Land Transfer Tax

Toronto Land Transfer Tax Rebate

PST on CMHC Insurance Premium

Lawyer Fees

$2,825

Government Registarion Fee's

$164

Title Insurance

Down Payment(%)*

* A down payment of less than 20% is permitted only for first-time home buyers purchasing their principal residence. The minimum down payment required is 5% for the portion of the purchase price up to $500,000, and 10% for the portion between $500,000 and $1,500,000. For properties priced over $1,500,000, a minimum down payment of 20% is required.

Thinking of Selling?

Find Out Your Home’s Value in Today’s Market!

No Email or Signup is required to view your home estimate.

estimate your home value

Contact Manoj Kukreja

Sales Representative, Century 21 People’s Choice Realty Inc., Brokerage
(647) 576 - 2100

Manoj profile avatar

Recent Sold Listings in Stirling Ward, Stirling

Popular Cities